
A living room rug that slides under a cabinet plinth compresses permanently against the timber base rail. The friction marks catalyzed varnish, forces the installer to re-hang hinged doors on adjusted hinges, and traps off-gassing adhesives inside an enclosed cavity. Treating the rug as decoration rather than a functional floor component leaves the workshop with a layout conflict that no amount of scribing can resolve on site. Measuring the rug perimeter against the millwork drawing before the loom starts prevents these failures entirely. See also: living room wall paneling specifications.
Contents
- How does rug sizing affect built-in millwork clearances in a living room?
- What rug size fits a living room furniture footprint without blocking traffic flow?
- Which pile height prevents compression under heavy bespoke furniture?
- How does rug backing affect finished hardwood and stone floors?
- What are the key takeaways for specifying living room rugs alongside joinery?
Key takeaways
- A living room rug must stop short of any built-in millwork base or plinth to allow toe-kick ventilation and prevent compression against cabinet doors.
- The correct rug size anchors all front legs of primary seating while leaving at least 450 mm of exposed flooring along main circulation paths.
- Pile height determines how much a rug compresses under heavy bespoke furniture legs.
- Rug backing material directly affects the condition of finished hardwood and stone floors beneath it.
- Specifying a living room rug means coordinating its dimensions, pile height, and backing material with the millwork layout and furniture footprint.
For specifiers weighing living room decor ideas alongside bespoke joinery schedules, the textile must meet dimensional tolerances, chemical compatibility, and structural load limits at the same time. This guide sets out those measurements so you can brief a workshop with exact clearances rather than approximate aesthetics.
How does rug sizing affect built-in millwork clearances in a living room?
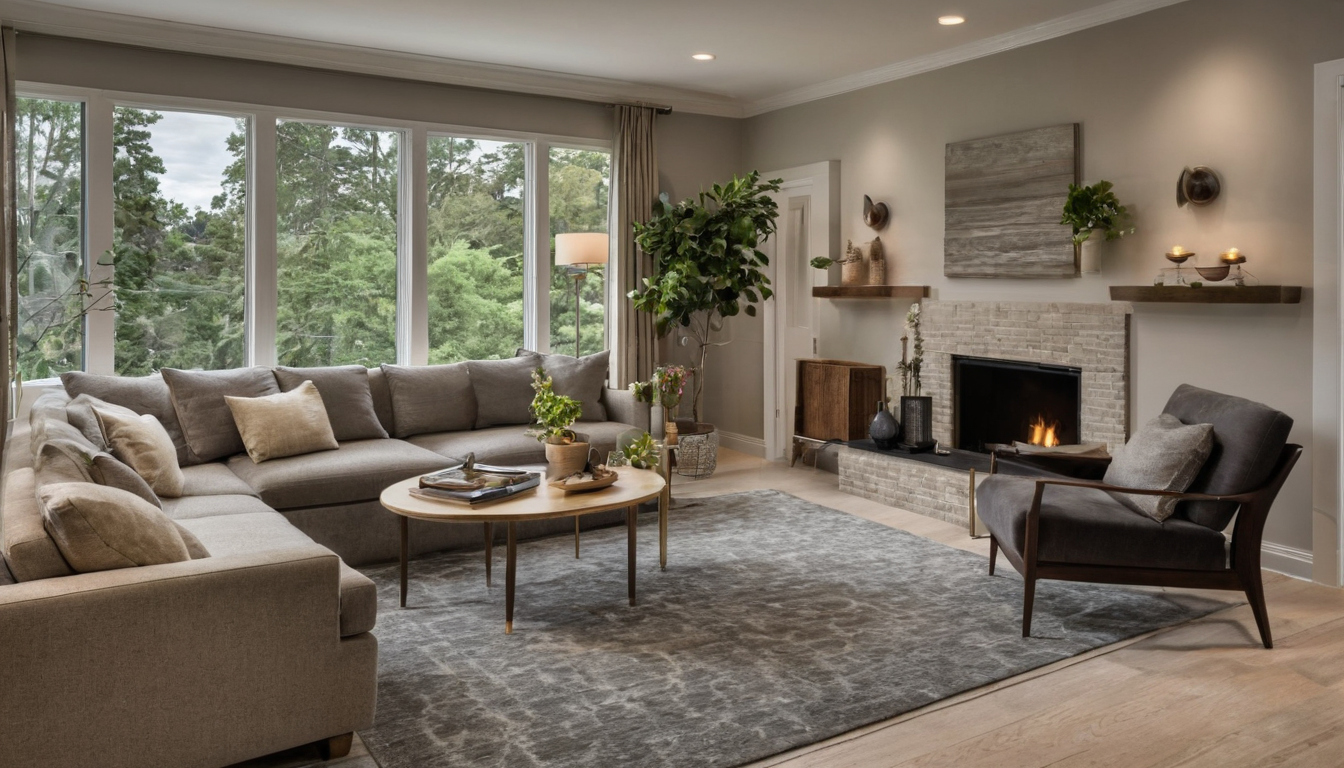
A living room rug must stop short of any built-in millwork base or plinth to allow toe-kick ventilation and prevent compression against cabinet doors. For bespoke joinery installations, keep a minimum 50 mm gap between the rug edge and the finished face of floor-level cabinetry or paneling.
Textile thickness determines the exact margin. A flat-weave wool rug measuring 6 mm thick may pass under a door swung wide on standard butt hinges without binding. A hand-knotted silk-and-wool pile rising 15 mm will catch the same door bottom, stalling the swing arc and scarring the finish. Specifiers calculate the required gap by adding the compressed pile height to the hinge throw radius. Compress the rug sample under a weighted block matching the door mass, measure the resulting thickness, and add a 10 mm safety margin for seasonal humidity expansion in natural fibers.
How does rug sizing affect built-in millwork clearances in a living room.
Enclosed cabinetry bases need airflow. Sealing the toe-kick void with a thick rug edge traps moisture migrating through the slab and concentrates volatile organic compounds emitted by synthetic backing materials. Prolonged exposure to VOCs in poorly ventilated rooms causes eye, nose, and throat irritation, headaches, and potential damage to the liver, kidney, or central nervous system, according to U.S. Environmental Protection Agency guidance on indoor air quality. Client-facing luxury spaces cannot risk material selections that degrade air quality inside a sealed joinery run. Keep the toe-kick breathing room open, or specify a vented plinth grille if the design requires the rug to approach within 75 mm of the cabinet face.
The rug edge must leave this base rail reveal visible. Tucking a rug under the paneling base rail obscures the shadow line the joiner cut to separate the wall plane from the floor plane. It also blocks access for maintenance crews inspecting the fasteners securing the panels to the substrate. Review our notes on living room wall paneling specifications to align floor-level textile boundaries with the repairability requirements of veneer and painted substrates.
Setting the rug boundary relative to the millwork solves half the layout problem. The other half is calculating how freestanding seating interacts with the textile field. Determining what rug size fits a living room furniture footprint without blocking traffic flow ensures the sofa legs, coffee table base, and circulation paths align with the same tolerances applied to the built-in joinery.
What rug size fits a living room furniture footprint without blocking traffic flow?
The correct rug size anchors all front legs of primary seating while leaving at least 450 mm of exposed flooring along main circulation paths. Undersized rugs disconnect the furniture grouping; oversized rugs interfere with architectural thresholds and door swings.
A rug marks the boundary of the seating arrangement. If the textile stops short of the sofa frame, the room reads as two separate zones rather than one composed layout. If the rug extends into the walkway, foot traffic wears down the edge prematurely and creates a trip hazard against the floor finish.
All-legs placement requires a generous floor plan. The rug must extend at least 150 to 200 mm beyond the outermost edges of every piece in the grouping. This approach suits large formal rooms where heavy solid timber frames and deep upholstered sofas need a unified base. When a client commissions a full matched suite, the combined footprint often calls for a 3.0 x 4.0 m rug or larger. Reviewing matched versus mixed furniture purchasing clarifies how heavier bespoke sets exert different point loads than lighter mixed pieces, which directly affects both rug size and pile selection.
Front-legs placement works when the room cannot accommodate a massive textile without encroaching on circulation paths. The rug slides under the front feet of the sofa and armchairs by roughly 150 to 200 mm, while the back legs rest on the bare floor. This method visually ties the seating together without requiring a custom oversized weave. It is the standard solution for rooms where built-in joinery limits the available floor area.
- Measure the total width of the primary seating arrangement, including the gap between the sofa and flanking armchairs.
- Add the required distance from the sofa front to the coffee table, typically 400 to 450 mm for knee clearance.
- Add the depth of the coffee table itself.
- Extend the final perimeter by 150 to 200 mm on all sides to catch the front legs of each piece.
A sofa measuring 2.2 m wide paired with two armchairs and a 450 mm clearance to a central table generally requires a minimum 2.4 x 3.0 m rug. Larger configurations push that requirement toward 3.0 x 4.0 m. Always subtract the 450 mm walkway allowance from the available floor space before confirming the order. A rug that mathematically fits the furniture but blocks the path to a doorway fails the specification.
Once the footprint sets the dimensions, thickness is the next variable. A rug sized perfectly for the layout will still fail if the fibers crush under the static load of a solid walnut frame. Which pile height prevents compression under heavy bespoke furniture?
Which pile height prevents compression under heavy bespoke furniture?
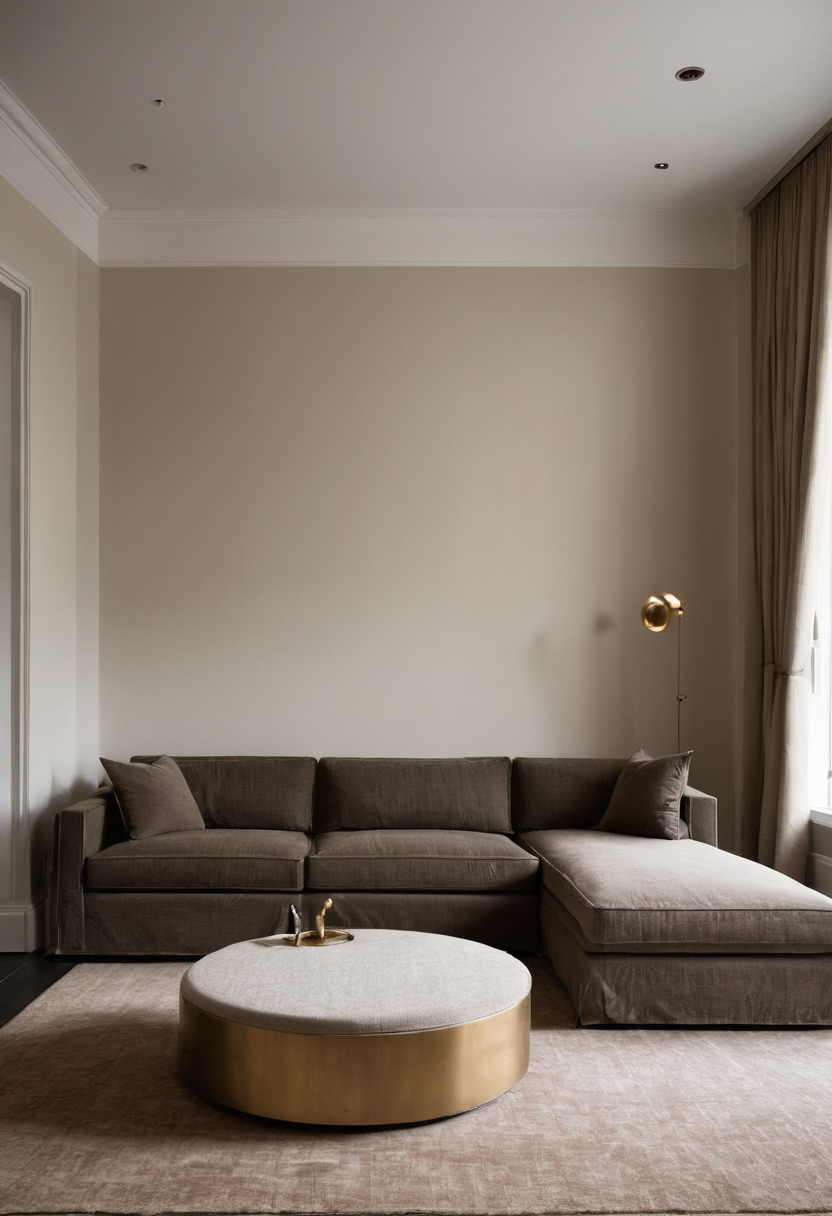
Pile height determines how much a rug compresses under heavy bespoke furniture legs. Low-pile rugs, measuring under 10 mm, resist permanent crushing from solid timber frames, while high-pile textiles require rigid caster cups to distribute point loads. Specifying pile height protects longevity and maintains proper door clearance over the textile.
A bespoke oak or walnut sofa frame concentrates hundreds of kilograms onto four small contact points. When those points press into a thick wool or silk pile, the fibers bend past their recovery threshold. The resulting depression remains visible long after the furniture moves. Workshop schedules for client-facing living rooms should therefore specify flatweave or low-pile constructions where heavy matched sets rest directly on the floor covering. Hand-knotted wool rugs with tight knot densities handle static weight better than loose tufted synthetics because the dense structure limits how far individual fibers can deflect. Silk piles offer visual depth but compress rapidly under any sustained load.
Which pile height prevents compression under heavy bespoke furniture.
Synthetic textiles pose a specification risk beyond physical compression. Volatile organic compounds are emitted as gases from certain solids or liquids, including adhesives, synthetic textiles, and plastics like PVC, often resulting in indoor concentrations significantly higher than outdoors (U.S. Environmental Protection Agency). A thick synthetic rug trapped beneath heavy joinery restricts airflow at the floor plane, slowing off-gassing and concentrating emissions exactly where occupants sit. Natural fibers such as undyed wool or cotton do not carry the same chemical burden, making them the safer choice for enclosed seating areas.
Caster cups address the geometry problem when a design calls for a thicker pile. Rigid cups made from polished hardwood or metal spread the point load across a wider circle, reducing pressure per square centimeter below the fiber crush threshold. Specify cups with a minimum diameter of 75 mm for standard armchair legs and 100 mm or larger for sofa frames. Felt-lined bases prevent the cup itself from scratching the textile surface during micro-movements.
Pile height also governs vertical clearance for any cabinet doors or drawers that swing outward near the floor. A 15 mm pile plus a 10 mm pad consumes 25 mm of the gap measured during millwork installation. If the joinery drawing allocates only a 20 mm reveal above the finished floor, the door binds against the rug edge. Confirming pile thickness before the workshop cuts plinths and toe kicks avoids costly re-hanging on site.
Once the pile height meets the structural load and swing arc requirements, the next decision concerns what lies beneath the textile: how does rug backing affect finished hardwood and stone floors?
How does rug backing affect finished hardwood and stone floors?
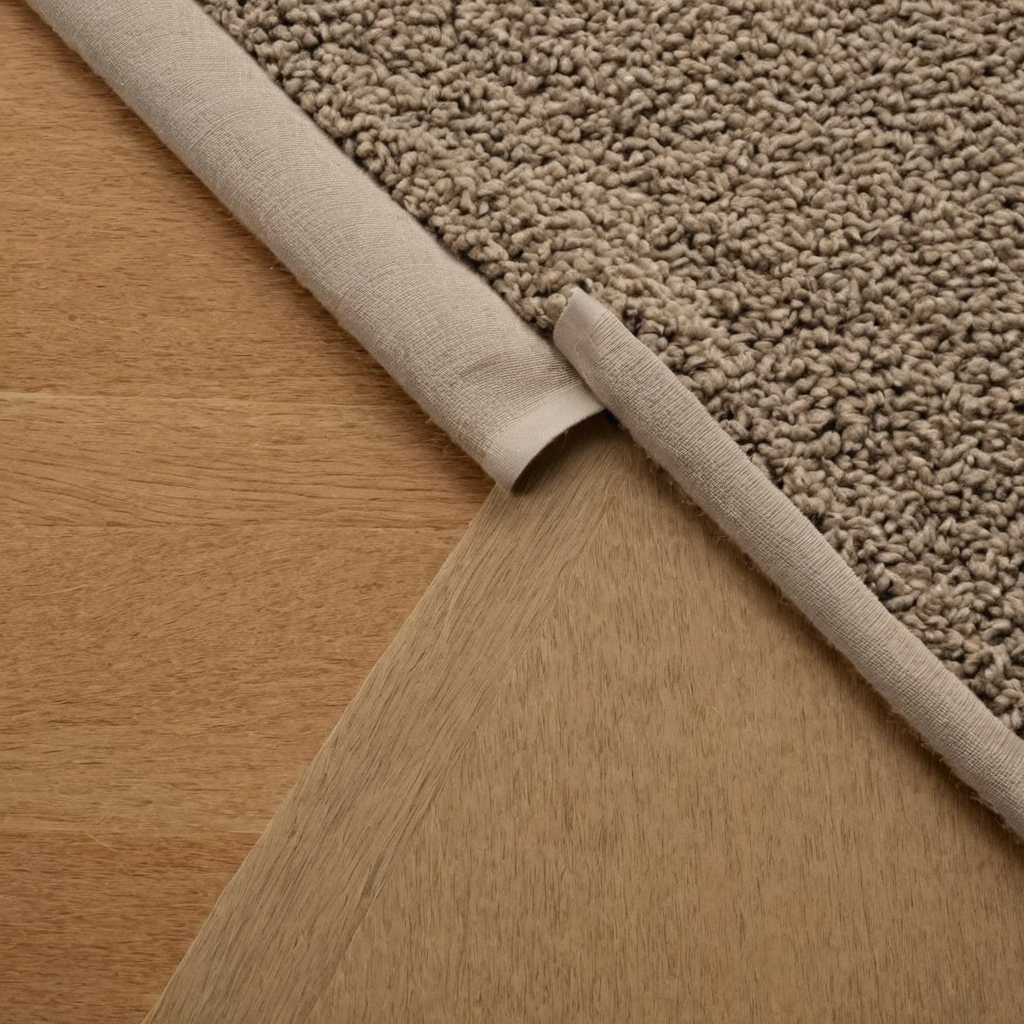
Rug backing material directly affects the condition of finished hardwood and stone floors beneath it. Natural rubber or felt backings are specified for high-end interiors because they grip without off-gassing plasticizers that degrade catalyzed varnishes or etch polished marble. PVC-backed rugs risk permanent finish discoloration.
A bespoke joinery house treats the floor finish as a protected surface, not a substrate to cover blindly. The backing of every area rug must pass a compatibility check against the specific coating applied to the timber or stone. A wrong pairing causes chemical staining, physical abrasion, or trapped moisture damage that no amount of refinishing fully erases.
How does rug backing affect finished hardwood and stone floors.
Specifiers should check rug backing against these failure risks before approving a textile order:
- PVC and synthetic latex backings release plasticizers over time. These compounds migrate into acid-catalyzed varnish, UV-cured polyurethane, and hardwax oil finishes, leaving yellow or brown stains that bond chemically with the topcoat. Removing the stain requires sanding through the finish layer entirely.
- Woven jute or hemp backings act as abrasive pads under foot traffic. On site-finished rift-sawn oak or walnut, the coarse weave telegraphs through softer wood species, pressing a visible grid pattern into the grain. A dense felt interlayer between the jute backing and the floor prevents this mechanical wear.
- Natural rubber backings provide slip resistance without volatile plasticizers. However, uncured natural rubber can still mark certain pre-catalyzed lacquers if the floor surface temperature rises near south-facing glazing. Verify rubber curing specifications with the rug manufacturer before placing heavy pieces over light-colored timber.
Needle-punched wool felt remains the standard pad for acid-catalyzed varnish and UV-cured polyurethane finishes. Felt compresses evenly under static loads, preventing point pressure from heavy furniture legs that might otherwise push a textured rug backing into the cured film. For soft wood species like European oak or American black walnut, select a felt pad at least 6 mm thick to stop the rug weave from telegraphing through the textile and imprinting the timber below.
Hardwax oil finishes call for different consideration. Oil-finished floors remain micro-porous even after full curing. A non-breathable pad traps ambient humidity against the open grain, potentially raising the wood fibers and creating a rough texture underfoot. Specify uncoated natural fiber pads, such as pure wool or recycled cotton batting, which allow the oil finish to exchange moisture with the room air while still providing friction to hold the rug in place.
Adhesive-backed rug tapes and peel-and-stick pads pose another chemical risk. The adhesives in these products often contain solvents that soften hardwax oils and cloud catalyzed varnishes within weeks of application. Joinery schedules should explicitly prohibit adhesive rug fasteners over any factory-applied or site-finished timber floor.
Once the backing and pad materials suit the floor finish, confirm how the clearances, pile heights, and material tolerances fit into a single specification brief.
What are the key takeaways for specifying living room rugs alongside joinery?
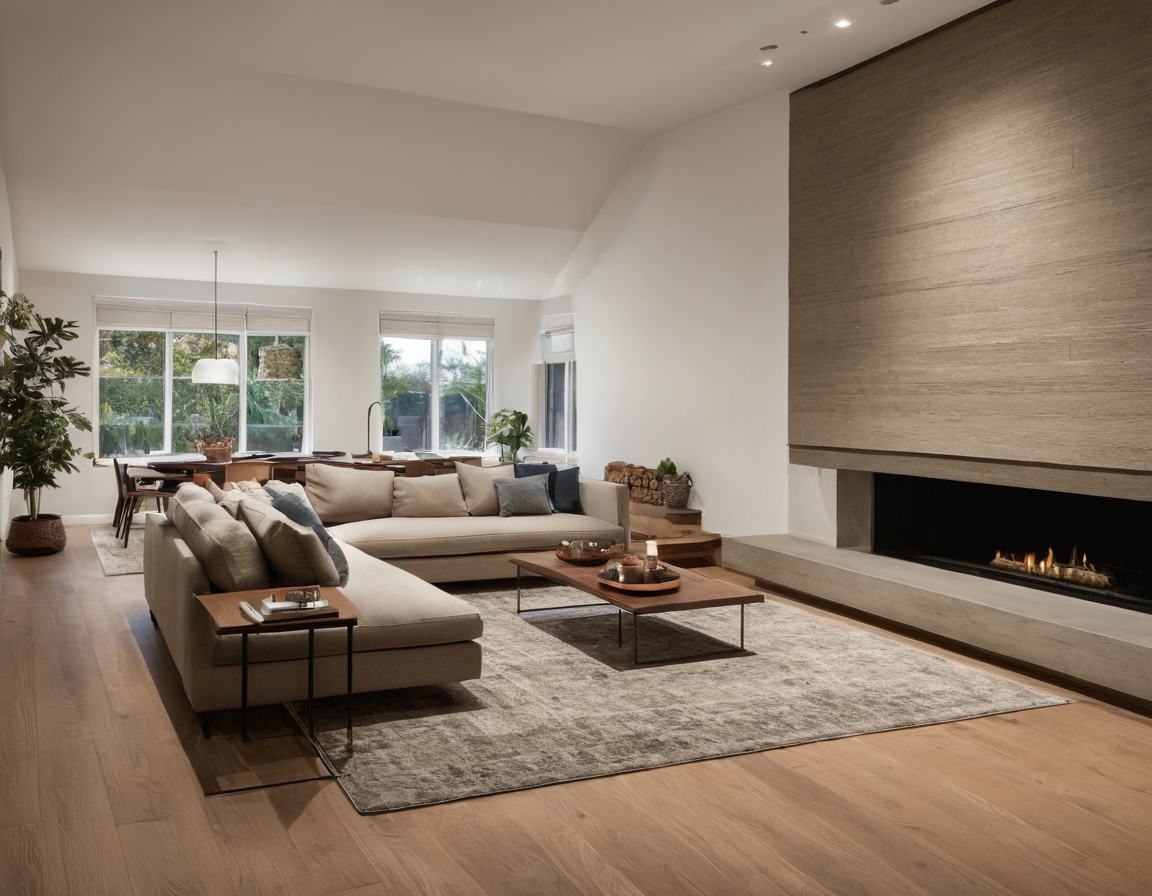
Specifying a living room rug means coordinating its dimensions, pile height, and backing material with the millwork layout and furniture footprint. Treat the rug as a functional component: verify clearances against cabinet doors, protect floor finishes with appropriate pads, and anchor the seating arrangement proportionally.
Add these rug tolerances to the joinery drawing set during the design phase so the install crew can place both elements without conflict.
What are the key takeaways for specifying living room rugs alongside joinery.
For more on this topic, see other guides on this site.