
Choose living room furniture by measured clearances first, then by style. A sofa can look right and still block a door, crowd a coffee table, or make an armchair unusable once walking routes, delivery access, and daily reach are tested.
What living room furniture ideas should start with measurements instead of style?
Living room furniture ideas should start with fixed constraints because the usable room is smaller than the wall-to-wall rectangle. Door swings, windows, radiators, hearths, outlets, TV position, storage fronts, and walking routes decide what can fit before fabric, color, or silhouette matters.
Measure the living room as a usable floor area, not as a wall-to-wall rectangle
Measure from finished surfaces and furniture edges. Skirting boards, bay windows, window sills, radiator depth, fireplace hearths, and projecting media units all reduce the space available for sofas, armchairs, coffee tables, and side tables.
- Record door swings and the clear path behind each door.
- Mark alcoves, radiators, hearths, outlets, and TV positions.
- Check cabinet doors, drawers, and storage fronts.
- Draw main walking routes before the seating group.
Decide the living room’s main use before choosing the largest furniture piece
A TV-led room usually needs the sofa aligned to the screen. A conversation-led room needs seats facing each other. A family lounging room may justify a deeper sofa, while an entertaining room needs more separate seats and reachable tables.
How much space should be between a sofa, armchair, and coffee table?
The sofa, armchair, and coffee table spacing should let a seated person reach a drink while another person can pass without turning sideways. Plan around reach, knee room, and walking routes rather than treating the coffee table as decoration.
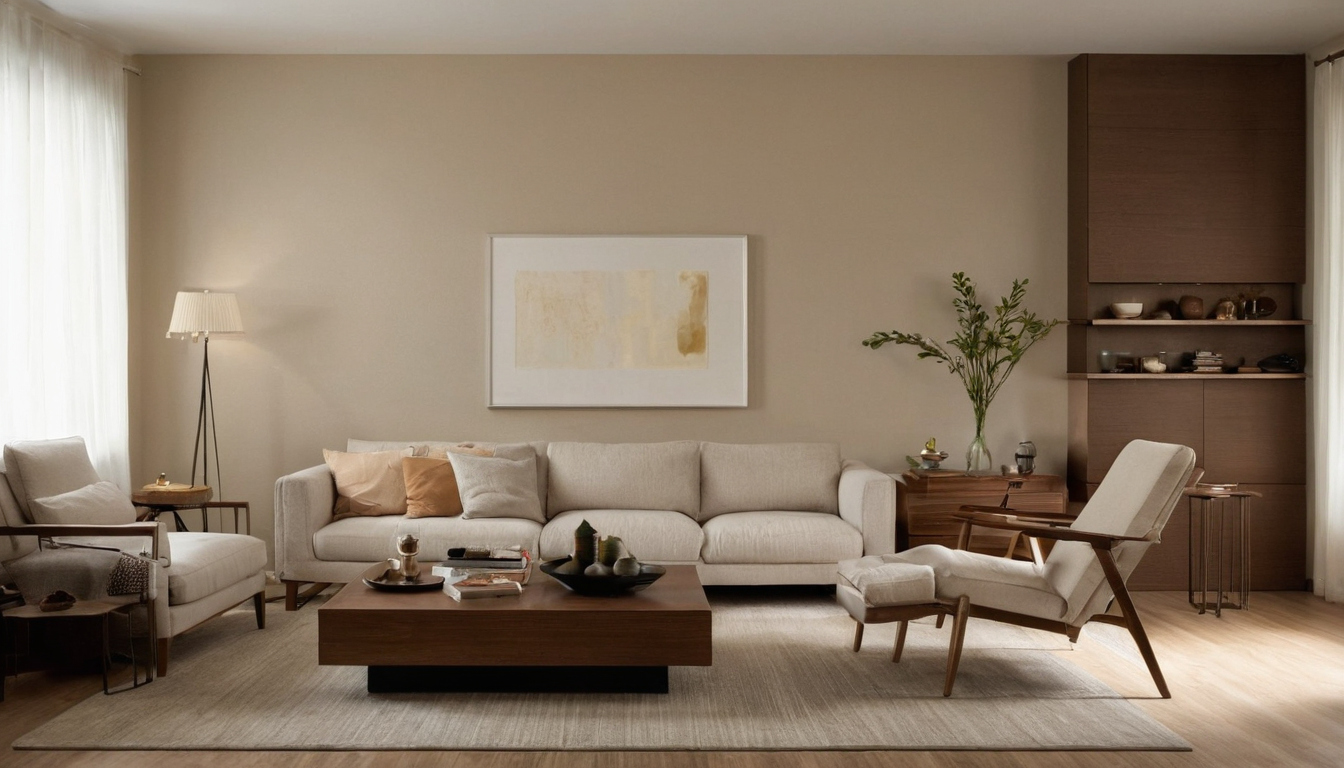
How much space should be between a sofa, armchair, and coffee table shown as a planning reference for layout, scale, and material decisions.
Use a coffee table distance that supports reach and leg movement
The working distance from the front edge of a sofa or armchair seat to the coffee table edge is usually 14 to 18 inches, or 35 to 45 cm. Compact rooms can tolerate 12 to 14 inches, or 30 to 35 cm, only where the table is light, narrow, and easy to move. Coffee table height should sit close to sofa seat height, usually level with the cushion or slightly lower.
Keep walking routes wider than seated-use gaps
Main paths through the living room should preferably stay at 30 to 36 inches, or 75 to 90 cm, especially between a sofa back and a wall, between seating and a media unit, or through an open-plan route. Secondary gaps can be 24 to 30 inches, or 60 to 75 cm, where traffic is occasional.
New tables, sofas, and lamps can bring finishes, adhesives, or packaging smells into a room. The U.S. Environmental Protection Agency states that studies found levels of about a dozen common organic pollutants to be 2 to 5 times higher indoors than outdoors, so ventilate after delivery.
Choose round, oval, or rectangular coffee tables based on circulation risk
| Table type | Best use | Circulation risk |
|---|---|---|
| Rectangular | Long sofa or media-facing layout | Efficient reach, but sharp corners need more clearance. |
| Round | Small seating group or diagonal movement | No corner strike points, but weaker reach from long sofas. |
| Oval | Narrow room with a sofa and chairs | Elongated surface with softer ends. |
| Nesting | Compact or flexible layout | Useful when pulled apart, but can clutter the route. |
| Ottoman | Family room or feet-up seating | Soft edges, but trays are needed for drinks. |
Glass tops reduce visual weight but show fingerprints. Stone tops add mass, yet routine care matters: the Natural Stone Institute notes that too much cleaner or soap can leave a film and cause streaks. If lamps move during planning, ENERGY STAR states that qualified LED lighting uses at least 75 percent less energy and lasts up to 25 times longer than incandescent lighting.
What sofa size works before the living room starts to feel blocked?
A sofa works when its footprint leaves enough space for walking, side tables, armchairs, and the room’s focal point. In small and medium living rooms, the common error is buying by seat count rather than total width, depth, arm height, and chaise projection.
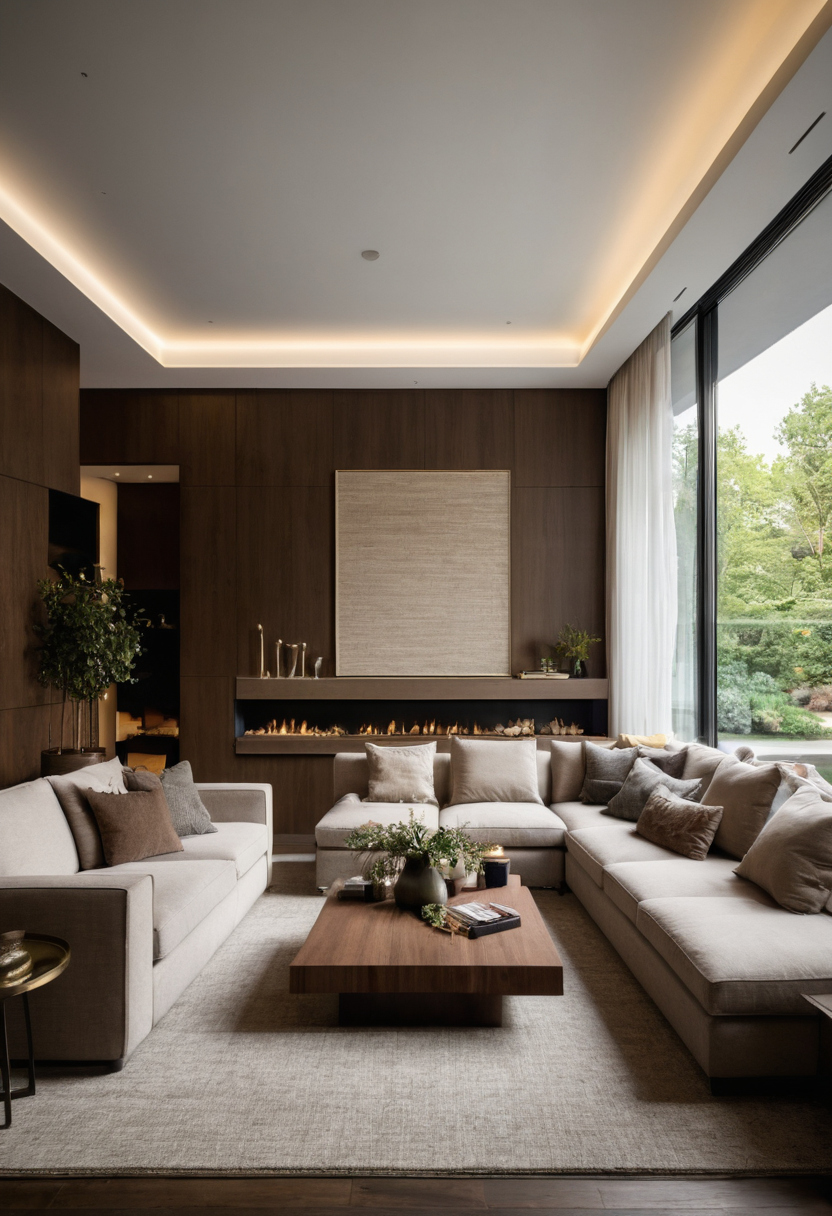
What sofa size works before the living room starts to feel blocked shown as an editorial reference for proportion and finish coordination.
The 2/3 sofa rule is useful only when the wall, rug, and circulation still work
The 2/3 rule usually means choosing a sofa about two-thirds the length of the wall behind it. It can help proportion, but it fails when the wall has an off-center window, radiator, door swing, or open-plan edge.
- Two-seat sofas: often about 60 to 72 inches wide.
- Three-seat sofas: often about 78 to 90 inches wide.
- Four-seat sofas: often about 96 to 120 inches wide.
- Delivery check: confirm doors, stairs, lifts, hallway angles, packaging dimensions, and diagonal sofa depth.
Proportion also affects long-term furniture selection; classic Italian furniture proportions show why scale, leg height, arm profile, and visual weight matter as much as upholstery choice.
Sofa depth matters as much as sofa width in compact living rooms
Sofa depth controls how much floor disappears between the back wall and coffee table. Compact sofas often sit around 32 to 36 inches deep, standard sofas around 36 to 40 inches, and deep lounge sofas around 40 to 46 inches or more. Arm thickness also changes the real seating value.
Sectionals and chaise sofas need a circulation test before purchase
Sectionals solve seating only when the return does not block the room’s main route. Many chaise projections run about 60 to 70 inches from the sofa back, while larger sectionals can project farther and create a dead corner if the coffee table, TV path, or balcony door sits in front of the chaise.
- Mark the full sofa, chaise, and table footprint with tape.
- Choose left-hand or right-hand chaise by standing where the sofa faces.
- Check routes to doors, storage, windows, and lamps.
- Reject any sectional that forces the armchair into a leftover corner.
How should an arm chair living room layout balance comfort, sightlines, and conversation?
An arm chair living room layout works when chairs create a usable conversation zone without blocking the route to doors, windows, storage, or the television. Pairs of chairs can provide symmetry; one swivel or armless chair can solve the same problem with less floor area.
Place armchairs to complete the seating group, not to fill an empty corner
An armchair should relate to the sofa first and the empty corner second. A typical upholstered armchair is about 28 to 36 inches wide and 32 to 38 inches deep; a slipper or occasional chair may reduce that to about 24 to 30 inches wide. The chair still needs leg space, table access, and a route around it.
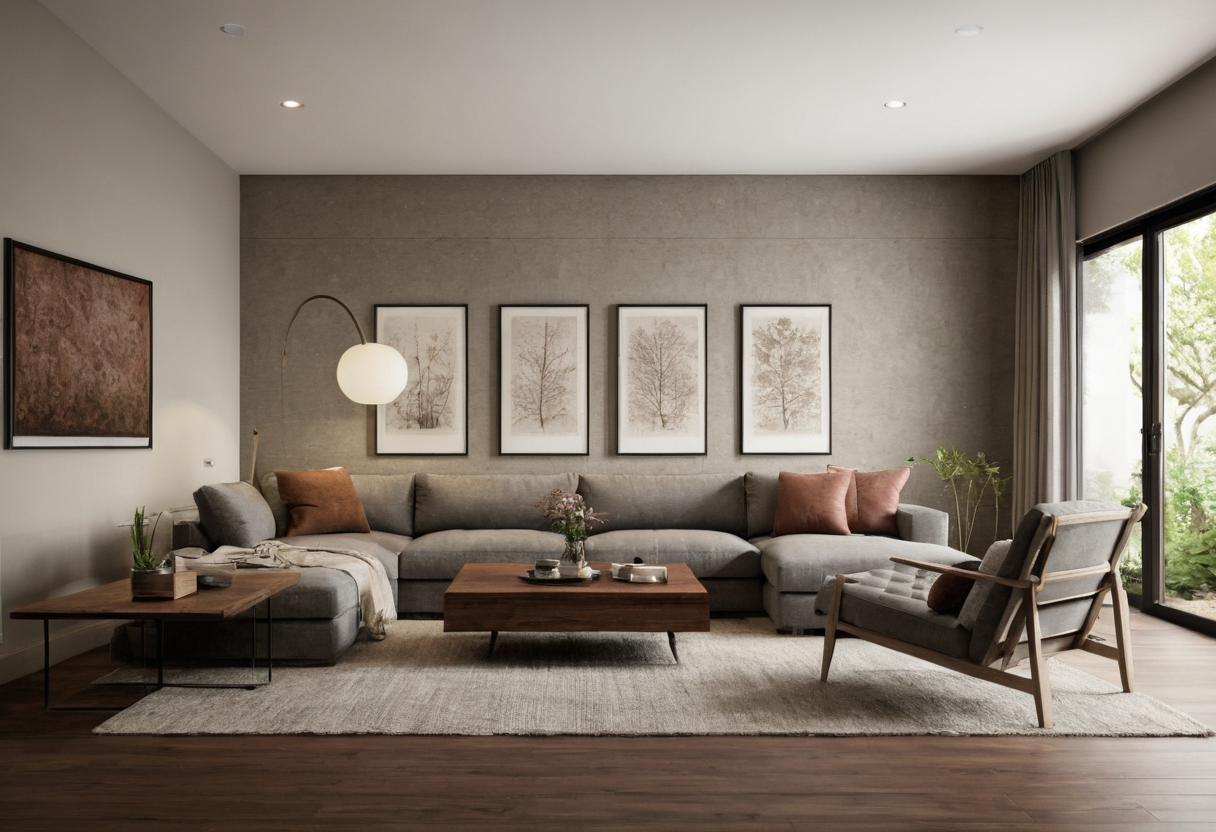
How should an arm chair living room layout balance comfort, sightlines, and conversation shown as a planning reference for layout, scale, and material decisions.
Conversation works best when seated people can speak without leaning across an oversized void. In many living rooms, keep the front of a chair within roughly 4 to 8 feet of the sofa or another chair, then angle the chair about 30 to 45 degrees toward the main seat.
Use swivel chairs when the living room has two focal points
A swivel chair solves the common conflict between a fireplace, television, window view, and open kitchen sightline. A typical swivel lounge chair needs a footprint close to 30 to 36 inches wide and deep, plus clear space so the back does not scrape a wall, curtain, side table, or floor lamp.
What tables, rugs, and side pieces make living room furnishing ideas function daily?
Living room furnishing ideas become practical when every seat has a surface, the rug anchors the main furniture group, and storage does not interrupt walking routes. Side tables, consoles, ottomans, and rugs should be selected after the sofa and chairs because those pieces must fit the remaining clearances.
Every main seat should have a reachable table or shared surface
Each regular seat should have a surface within easy reach, usually within about 18 to 24 inches of the seated position. Side tables work best when the top is close to the sofa or armchair arm height, often level with the arm or within about 2 inches.
The rug should confirm the furniture group before accessories are added
The rug should make the seating area read as one planned zone. A small room may use a 5 by 8 foot rug with only the front legs on it, a medium room often needs 8 by 10 feet, and a larger seating group may need 9 by 12 feet or more.
Material choice should reflect wear, cleaning, and replacement risk
Material selection should match the household. Wood veneer keeps weight and cost down but dislikes standing water. Solid wood can be refinished but still dents. Stone is durable, but routine cleaning should be mild. Glass reduces visual weight but shows fingerprints. Metal resists knocks but can feel noisy.
Which measured living room layouts work for small, medium, and large rooms?
Measured living room layouts work best when furniture footprints, clearances, and focal points appear on the same plan. A small apartment may need one sofa and one flexible chair, a medium room can support a sofa-plus-two-chair group, and a large room often needs separate zones rather than larger furniture.
Small living room layout: one compact sofa, one flexible chair, and a lighter table
A small room of about 10 by 12 feet or 3 by 3.6 m works better with a 72 to 78 inch sofa, one 26 to 30 inch wide chair, and a round or nesting table. Keep the main route near 30 inches where possible and hold 14 to 16 inches from sofa edge to table.
Medium living room layout: sofa, two armchairs, coffee table, and defined rug zone
A medium room of about 13 by 16 feet or 4 by 4.9 m can usually take an 84 to 90 inch sofa, two 28 to 32 inch armchairs, a 24 by 48 inch coffee table, and an 8 by 10 foot rug.
Large living room layout: separate conversation and media zones instead of oversized gaps
A large room of about 16 by 22 feet or 4.9 by 6.7 m often fails when every piece sits against a wall. Create one media group with a sofa, table, and chairs, then add a reading pair or console zone behind it. Once seated faces are more than about 8 to 10 feet apart, conversation starts to feel disconnected.
What is the safest buying sequence for sofas, armchairs, and coffee tables?
The safest buying sequence is to measure the room, mark circulation, choose the sofa footprint, test armchair positions, then select coffee tables, side tables, rug, and lighting. This order reduces returns, delivery failures, and expensive mismatches.
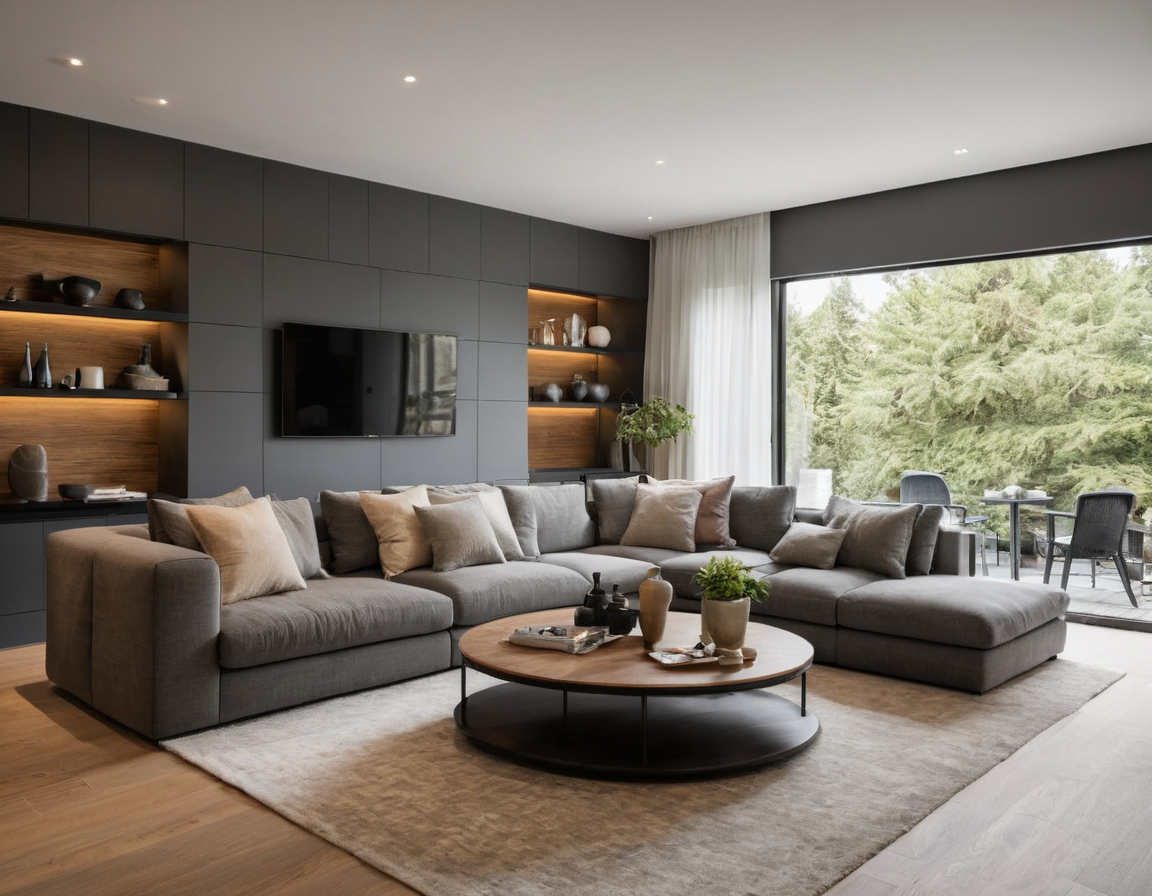
What is the safest buying sequence for sofas, armchairs, and coffee tables shown as a planning reference for layout, scale, and material decisions.
Tape the furniture footprint before ordering anything large
Painter’s tape is the cheapest procurement tool in the room. Mark the sofa width and depth first, then tape armchair positions, coffee table edges, side table spots, and the main walking route. Use cardboard templates for round tables, ottomans, and chaise projections.
- Walk every route with the taped layout in place.
- Check TV, window, and conversation sightlines.
- Reach toward the table position from each seat.
- Record width, depth, height, seat height, arm height, and diagonal depth.
Check delivery access as carefully as the room layout
Delivery access should be measured before payment, not after dispatch. Check door clear width, hallway turns, stair landings, lift height and depth, ceiling clearance, packaging dimensions, and whether legs or backs detach.
FAQ
How much space should you leave between a sofa and a coffee table?
Leave about 14 to 18 inches, or 35 to 45 cm, between the sofa seat edge and coffee table edge. Use the tighter end only in compact rooms with a small, movable table.
What is the 2/3 rule for sofas, and when should you ignore it?
The 2/3 rule suggests a sofa about two-thirds the length of the wall behind it. Ignore it when doors, windows, radiators, open-plan circulation, or sofa depth make that proportion impractical.
How much space should be between living room furniture for walking?
Main walking routes should preferably stay around 30 to 36 inches, or 75 to 90 cm. Secondary gaps can be smaller where traffic is occasional.
What is the biggest mistake in living room furniture placement?
The biggest mistake is buying the sofa first without taping the full footprint, coffee table gap, chair positions, and delivery route.
Can a small living room have both a sofa and armchairs?
Yes, if the sofa is compact, the armchair is narrow or flexible, and the main walking route remains clear. One good chair often works better than two cramped chairs.